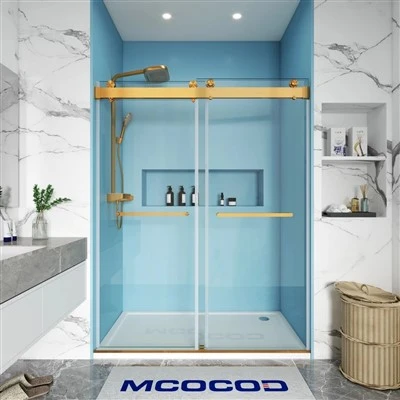
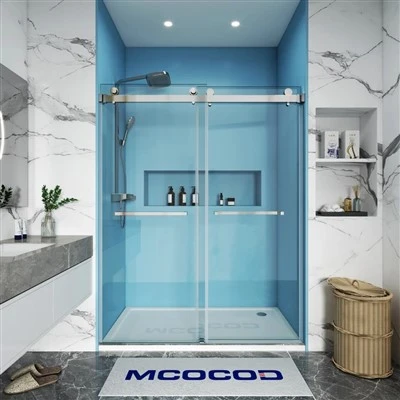
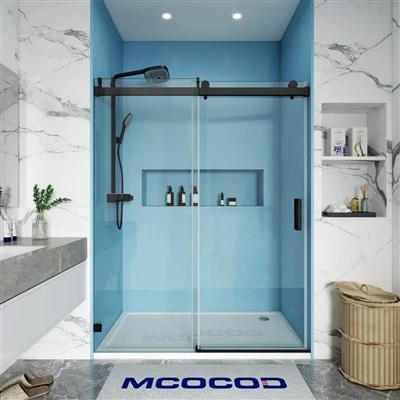
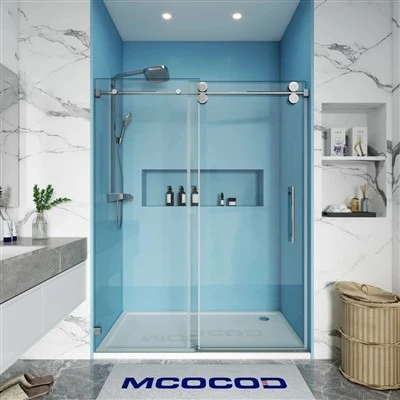
1. For smaller bathrooms, opt for frameless shower doors to create a sense of visual spaciousness. Also, consider the door's opening mechanism; hinged doors require clearance to swing open, whereas sliding doors save space.
2. Shower doors effectively separate wet and dry areas. Before purchasing and installation, communicate clearly with the contractor to avoid future complications.
3. When choosing glass shower doors, ensure they are made of shatter-resistant tempered glass to prevent accidents. Additionally, carefully plan the layout to maintain a minimum distance of 40 cm between the shower area and fixtures like the washbasin or toilet; insufficient spacing can lead to accidental collisions and an uncomfortable user experience.
4. Shower towers often come with a base tray, but this can be omitted if the bathroom floor features a stepped design or a threshold to separate wet and dry zones. Furthermore, coordinate the planning with your designer and plumber before installation to avoid accidentally drilling into water pipes.
5. Coordinate the shower door with fixtures such as faucets and shower columns to create a cohesive, high-quality aesthetic. Generally, framed shower doors pair well with white acrylic faucets and shower columns, while minimalist frameless doors are best complemented by modern-style fixtures.