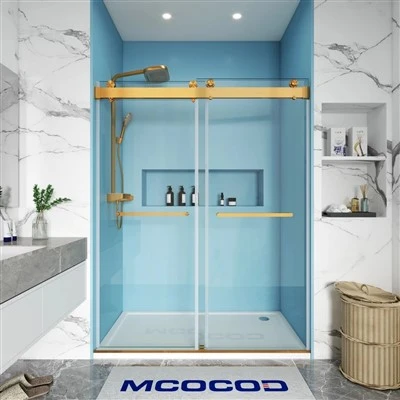
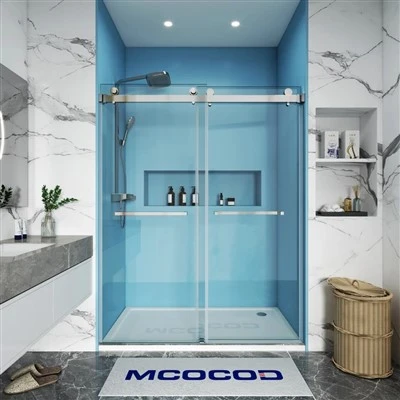
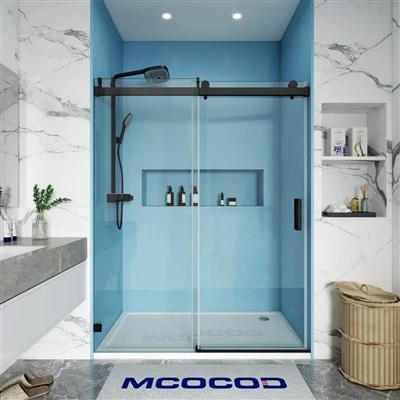
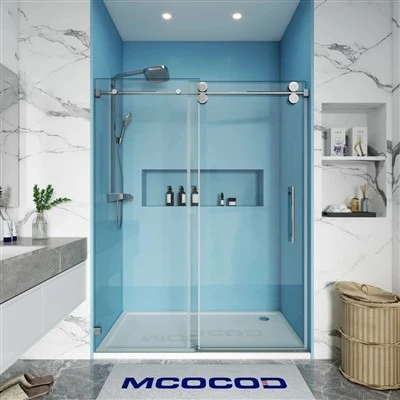
Many homeowners may feel overwhelmed when it comes to designing custom sliding shower doors, unsure of where to begin. However, the process is actually quite straightforward once you understand the key principles of selection and coordination.
For smaller bathrooms, a frameless sliding shower door is recommended, as it creates a greater sense of visual spaciousness. It is also important to consider the door's opening mechanism; hinged doors require ample clearance to swing open, whereas sliding doors are more space-efficient.
If you opt for a glass shower door, ensure that it is made of tempered glass to guarantee safety. Additionally, plan the layout carefully to maintain a clearance of at least 40 centimeters between the shower area and fixtures such as the washbasin or toilet, preventing accidental collisions or a cramped feeling.
If your bathroom features distinct floor tiling or a threshold, a shower tray may not be necessary. Furthermore, coordinate with your designer and plumber before installation to avoid accidentally drilling into water pipes.
Coordinating the shower door with fixtures like faucets and shower columns is crucial, as it directly impacts the bathroom's overall aesthetic and quality. Generally, framed shower doors pair well with white acrylic faucets and shower columns, while frameless doors are better suited to fixtures with a modern design.