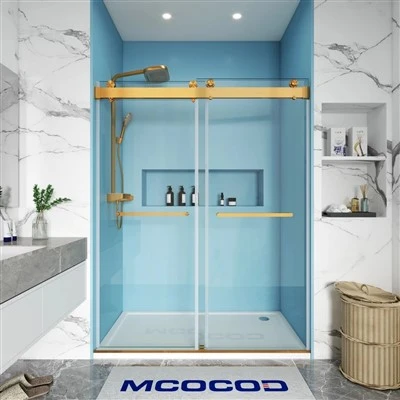
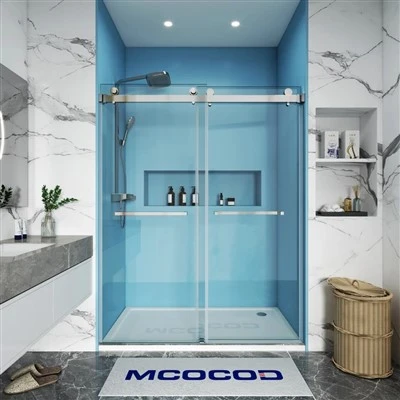
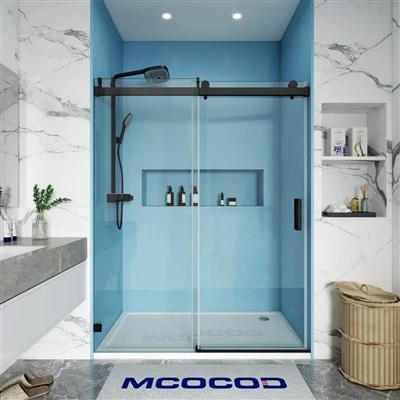
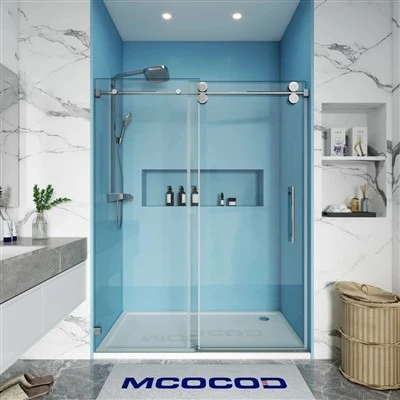
1. Shower enclosures are typically installed in a corner of the bathroom. For smaller bathrooms, corner-mounted or right-angle floor-to-ceiling models-commonly sized at 800mm x 800mm x 1900mm-are preferred. Curved, S-shaped, and diamond-shaped designs are better suited for larger bathrooms.
2. Pay attention to the materials used: frames are generally made of aluminum alloy, while panels utilize PS (polystyrene) sheets, tempered glass, or acrylic. Designs range from folding styles to custom configurations tailored to the specific space. Panels come in transparent or opaque finishes; opaque options include patterns such as flowing water, water droplets, or pear-skin textures. Transparent panels are made of tempered glass, which should be at least 4mm thick. When selecting opaque acrylic, check for brittleness; higher-end enclosures typically feature tempered glass panels paired with hinged doors.
3. Pay attention to the track connections. High-quality tracks are made of brass with nylon rollers, ensuring smooth, durable operation. Additionally, ensure the aluminum frame and wall panels fit tightly against the enclosed track system; otherwise, repeated sliding and impact can cause the door panels to loosen over time.
4. Consider design details. Modern shower enclosures increasingly feature user-friendly designs, such as refined framing, rounded corners, and meticulous edge finishing. Some models eliminate the bottom track, allowing direct wheelchair access-a feature that aligns with the modern preference for a refined lifestyle.