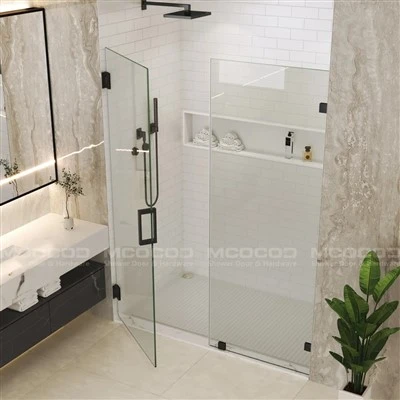
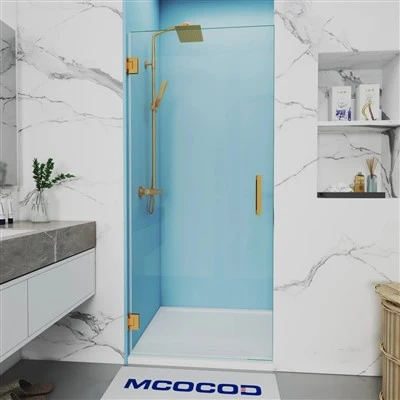
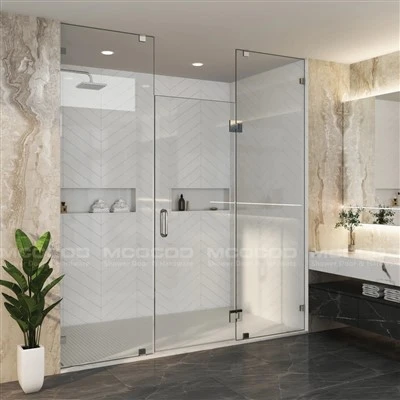
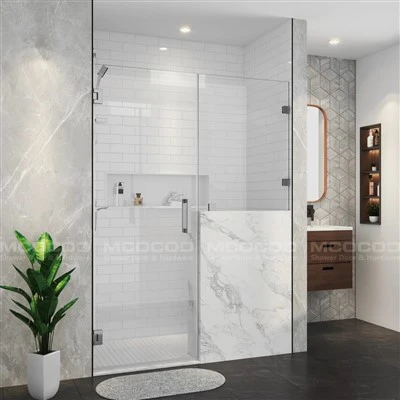
MCOCOD LLC is a professional USA-based shower door supplier. We are committed to providing the newest custom corner swing shower door with competitive price. We offer free U.S. shipping, 10-year warranty, custom design & installation support. Welcome to buy!
MCOCOD® Custom Corner Swing Shower Door -
Customize Frameless Rectangle Shower Enclosure H06-04
Key Considerations for a Custom Corner Swing Shower Door
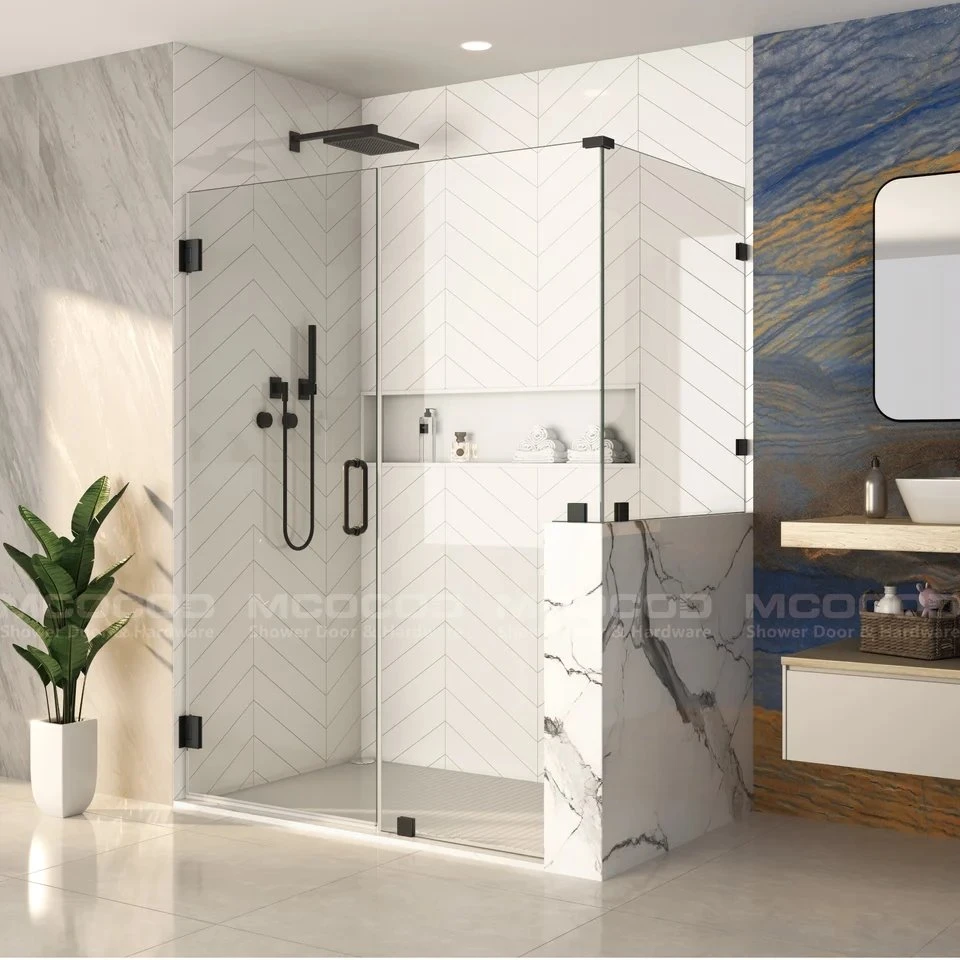
Designed Around the Corner Layout
Corner showers differ from straight alcove openings because the glass must work with adjoining walls and the shape of the shower footprint. The dimensions along each side affect the placement of the door and any adjoining glass panels.
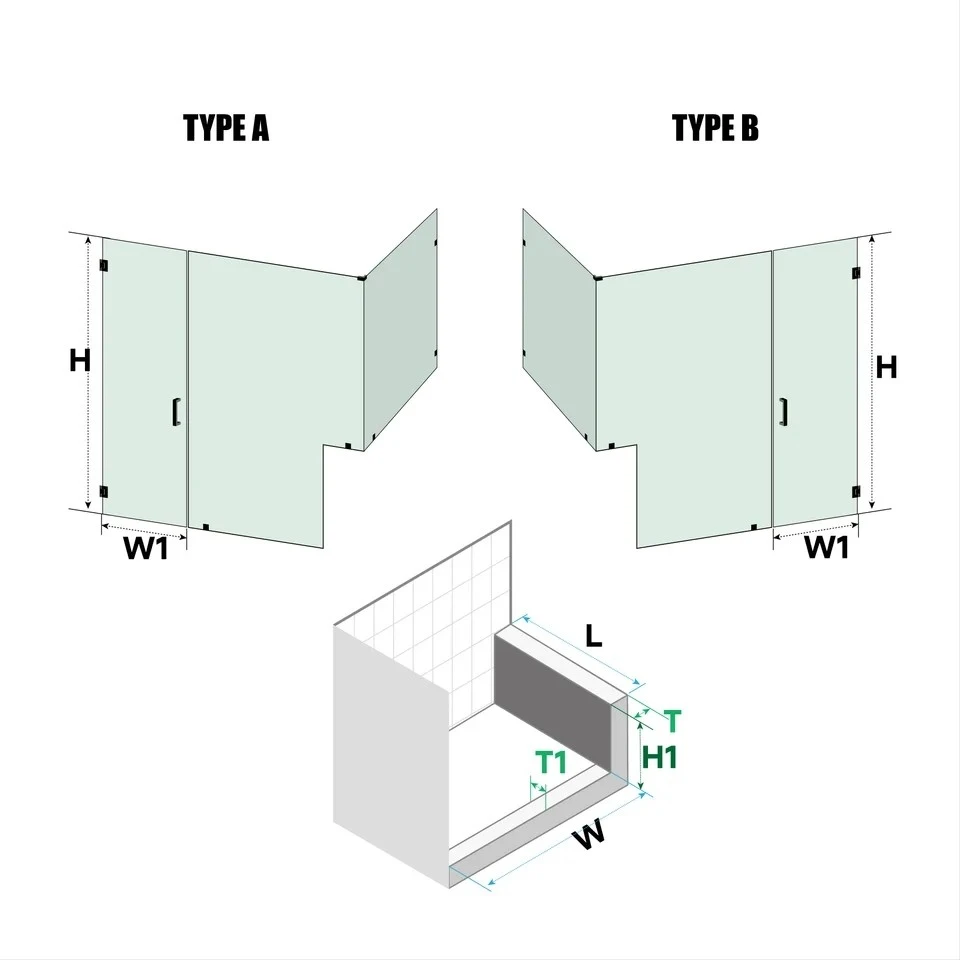
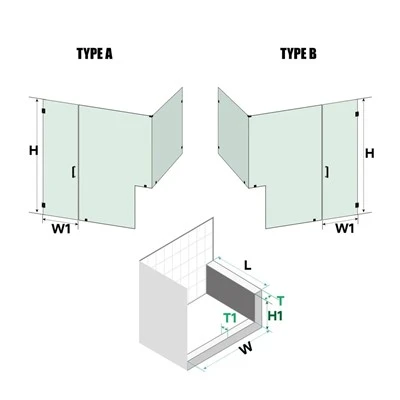
Start by identifying the finished wall positions and the intended entrance. Use the product's configuration diagram to confirm which measurements apply to your selected layout.
Choose an Entrance That Works for Your Bathroom
The entrance position affects how comfortably you can enter and exit the shower. Consider the location of the vanity, toilet, bathroom door, and other nearby fixtures before deciding where the swing door should be placed.
A well-planned entrance should provide practical access without the door colliding with surrounding objects. Check the door's swing path using the actual layout rather than judging clearance from the opening width alone.
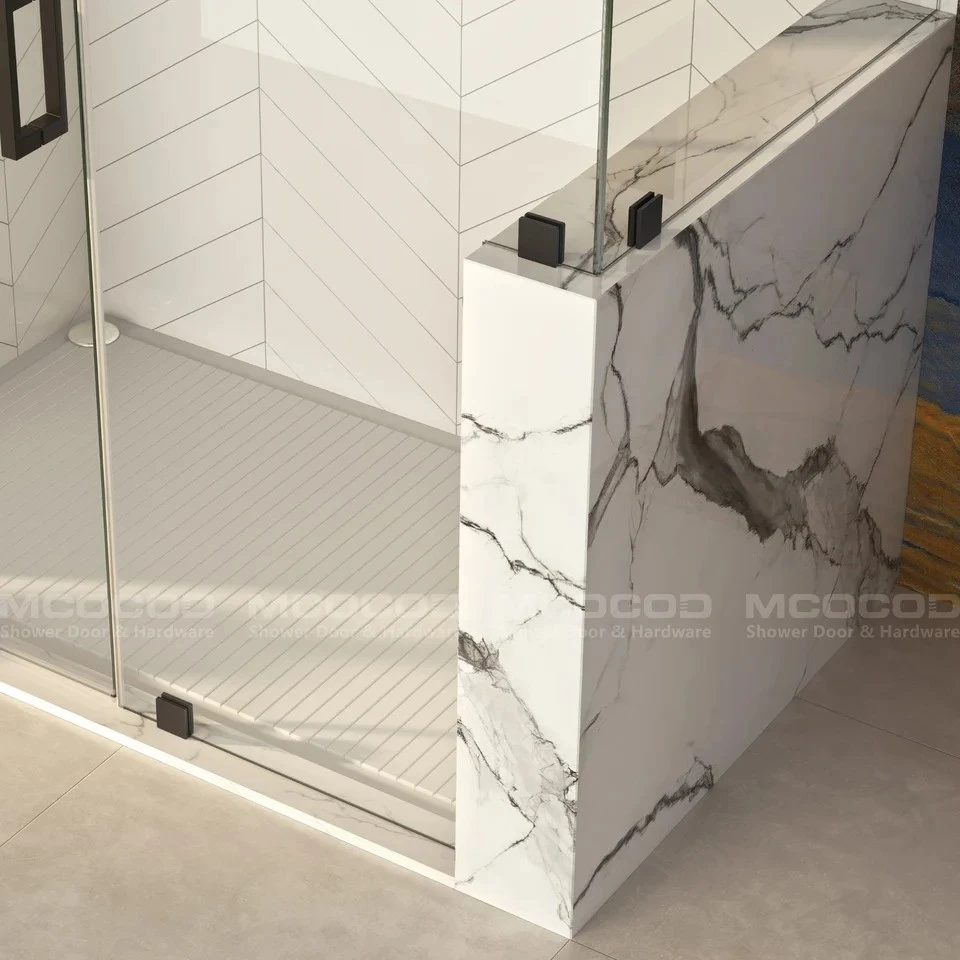
Coordinate the Glass Panels at the Corner
Where a corner design includes multiple glass panels, their dimensions and connection points need to be considered together. The relationship between adjoining panels determines how the enclosure fits the shower footprint.
Review the available product drawings to understand the panel arrangement, mounting points, and any required return-panel dimensions. Do not assume that dimensions for one side can be applied to the other.
Select Hardware to Match the Design
Hardware contributes to both the appearance and operation of a swing shower door. Depending on the options available for this model, you may be able to select a finish and handle style that coordinates with your bathroom fixtures.
Check the product configurator for the available choices and confirm that your selections match the intended door orientation and panel layout.
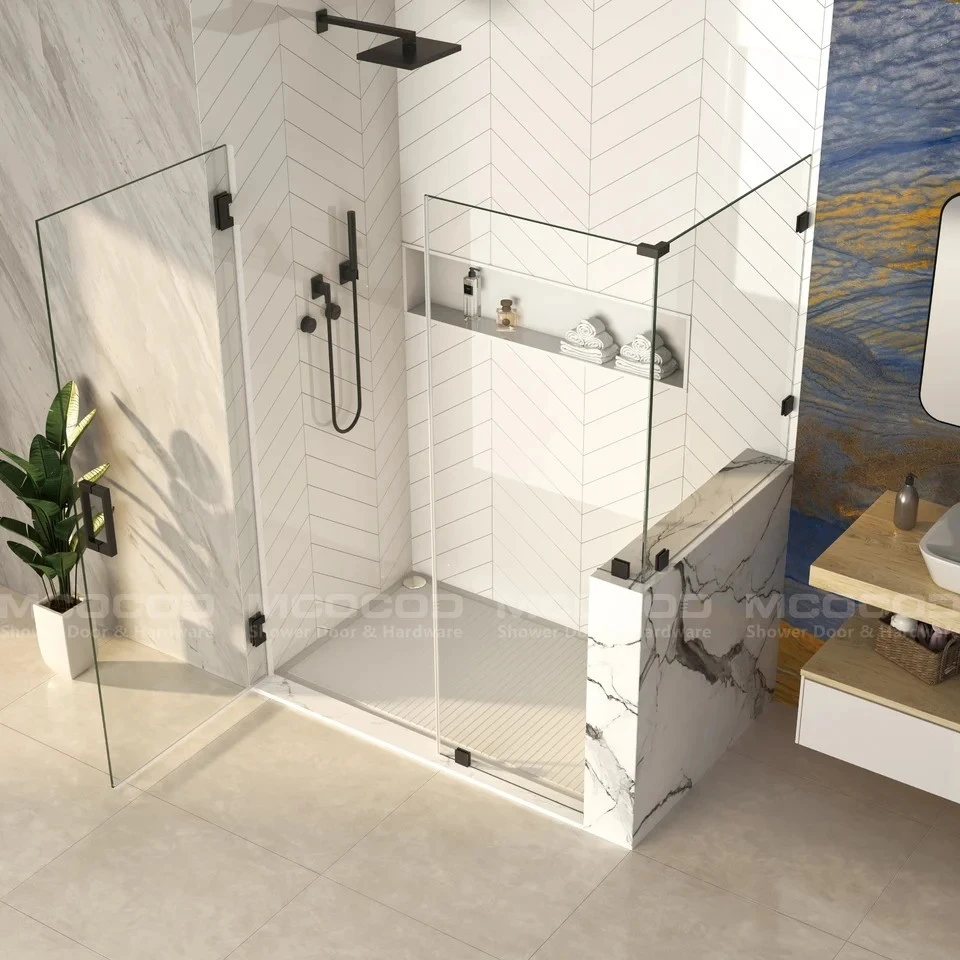
How to Plan Your Corner Shower Door?
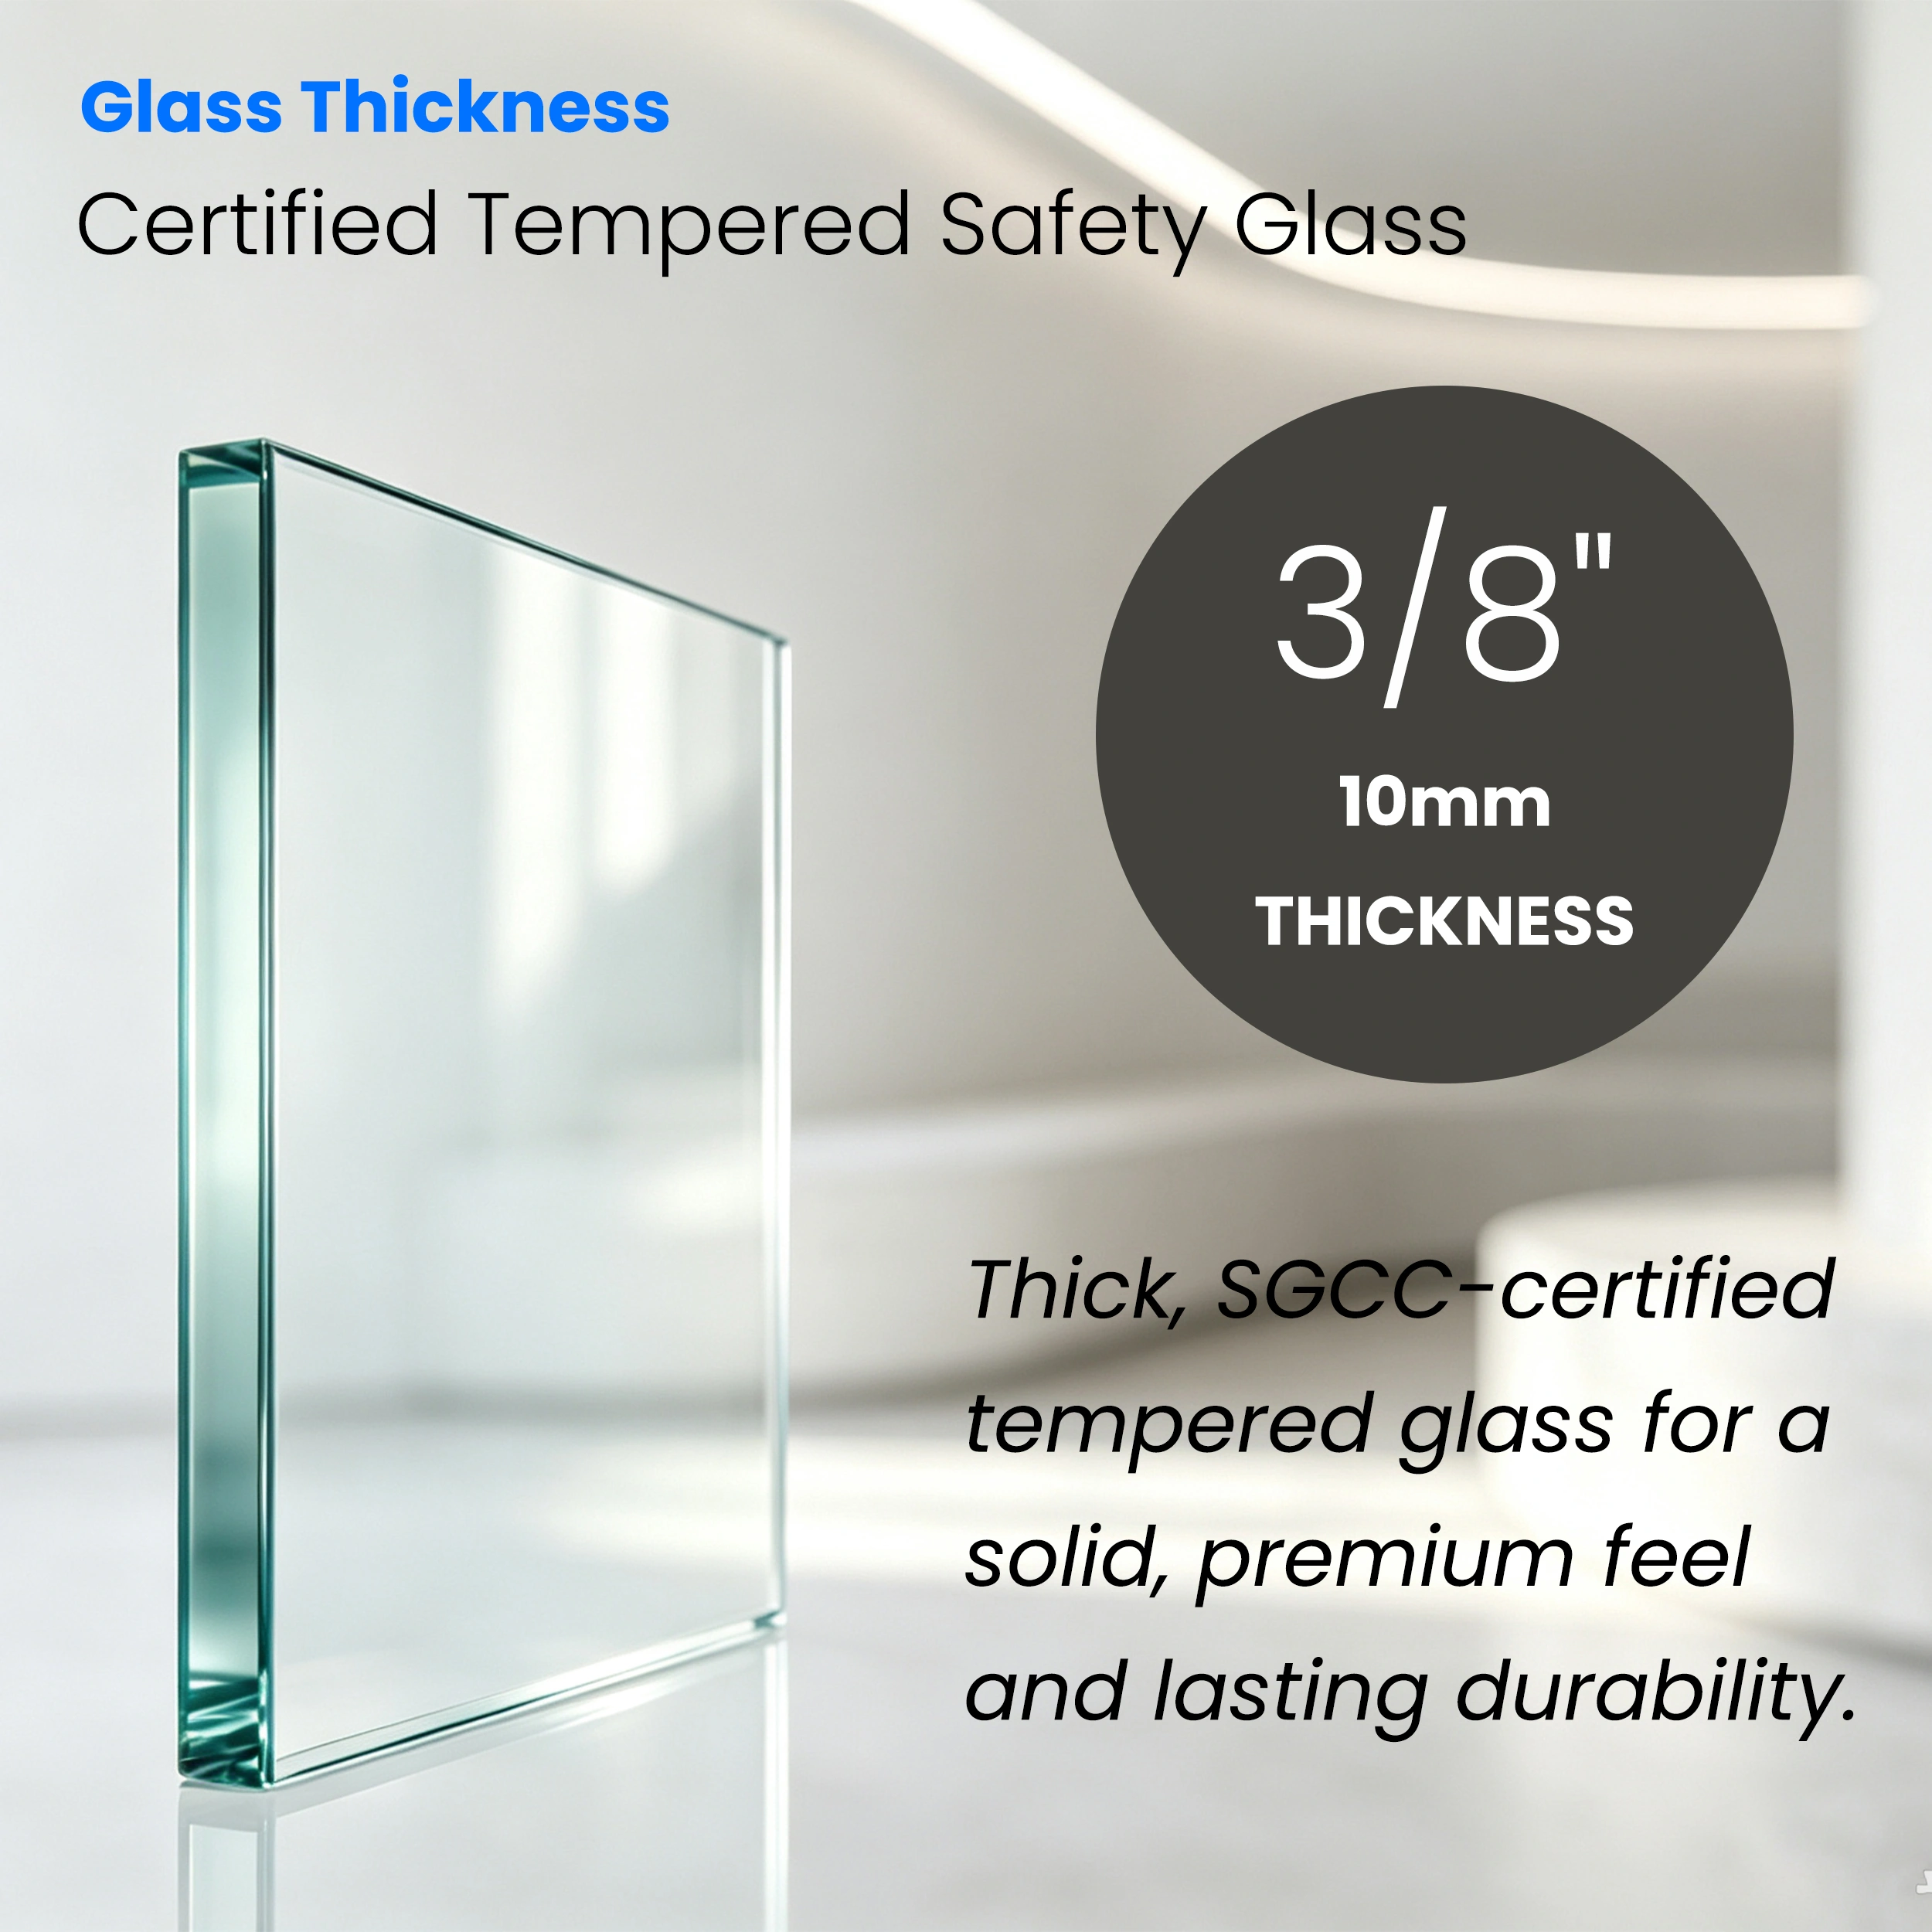
Choose from the available glass options and verify the selected glass thickness in the product configuration.
Frequently Asked Questions
1. What is a corner swing shower door?
-
It is a swing-style shower door intended for a shower layout positioned at a corner of the bathroom. The appropriate configuration depends on the product design, adjoining walls, and entrance location.
2. How is a corner shower different from a standard alcove shower?
+
-
A corner shower uses two adjoining sides of the room as part of its layout, so the glass arrangement may need to account for dimensions along both sides. A straight alcove opening typically has a different measurement and panel-planning process.
3. How do I choose the entrance position?
+
-
Consider the approach to the shower, nearby fixtures, and the door's swing path. Check the product diagrams to confirm which entrance and orientation options are supported.
4. Do I need to measure both sides of the corner?
+
-
Measure every dimension required by the selected product diagram. Corner configurations may require measurements for more than one side or panel, so do not rely on a single overall width unless the product instructions specify it.
5. What if my corner is not perfectly square?
+
-
Record the actual finished measurements and review the installation requirements before ordering. If the walls are out of square or the opening has unusual conditions, contact MCOCOD for guidance on the supported configuration.
Hot Tags: custom corner swing shower door, USA custom corner swing shower door